figcx.com > 2027 > Gaia 16 Apartment Compound Living
Reliable execution, precision, long-term value
project details
Total 16 units
Topolygy T1, T2, T2 duplex , T3 duplex
Total covered area 2970 m²
32 car parks
R. Bolhão 364, Oliveira do Douro
Handover q3 2028
See office location
A mid-scale RESIDENTIAL building that reimagines the modern workplace
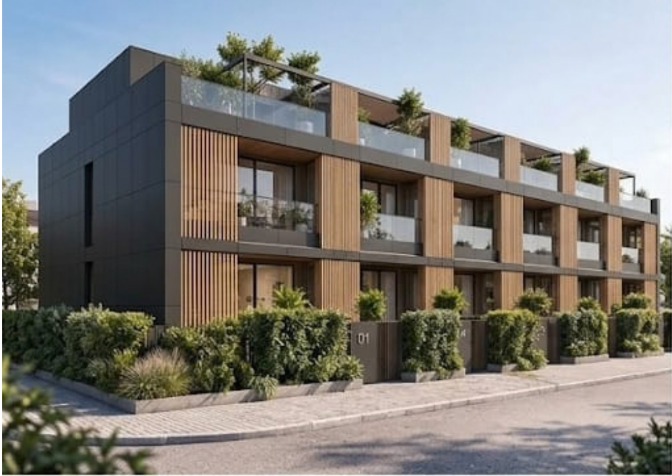
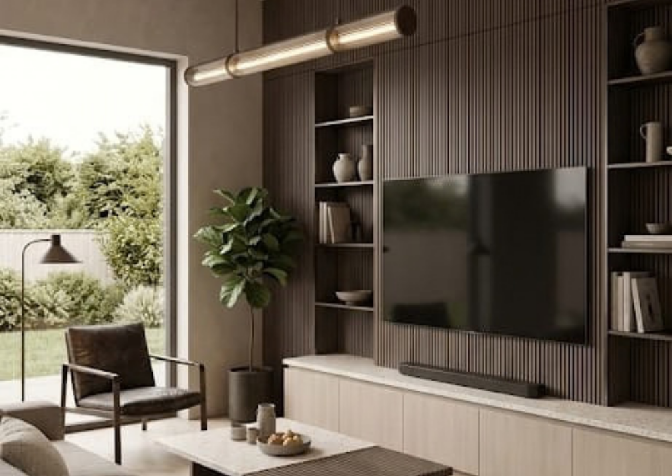
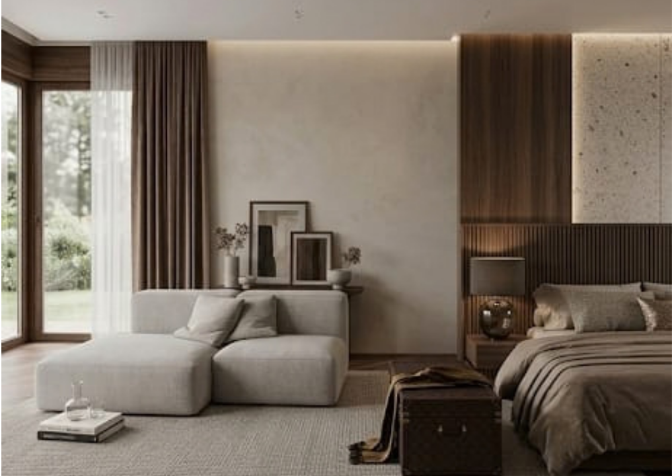
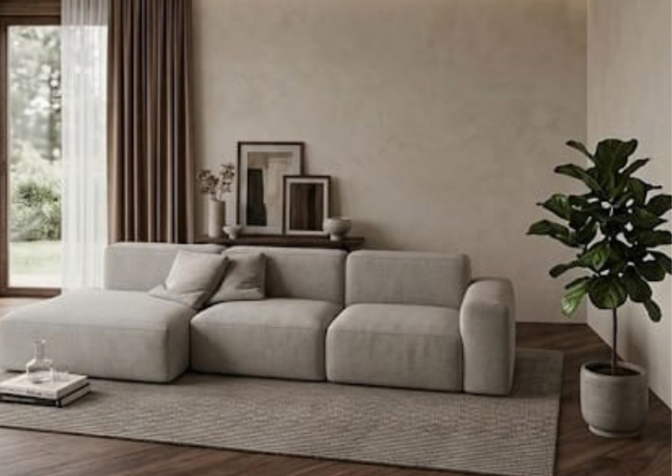
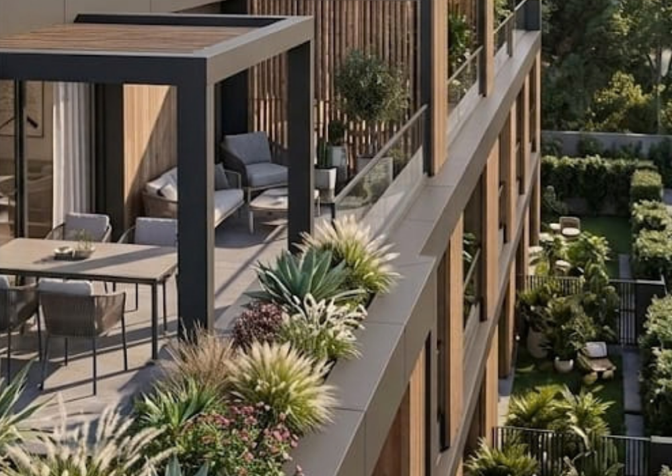
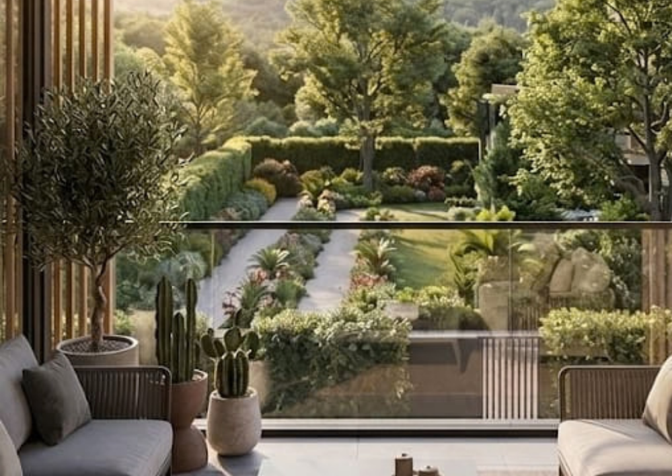
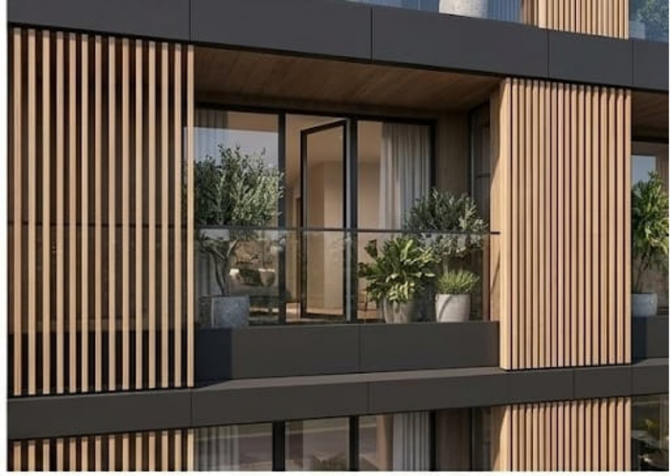
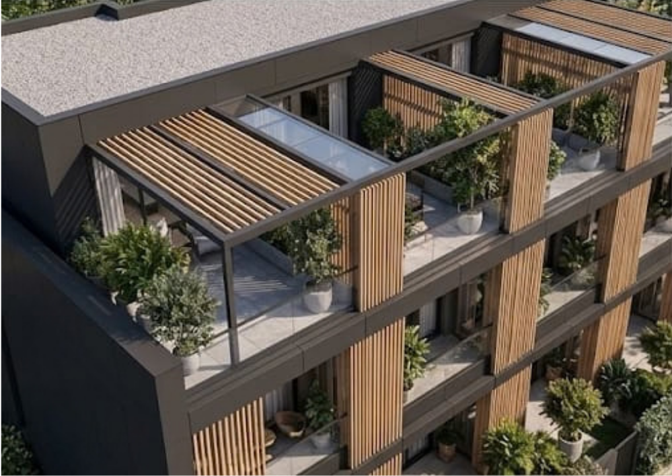
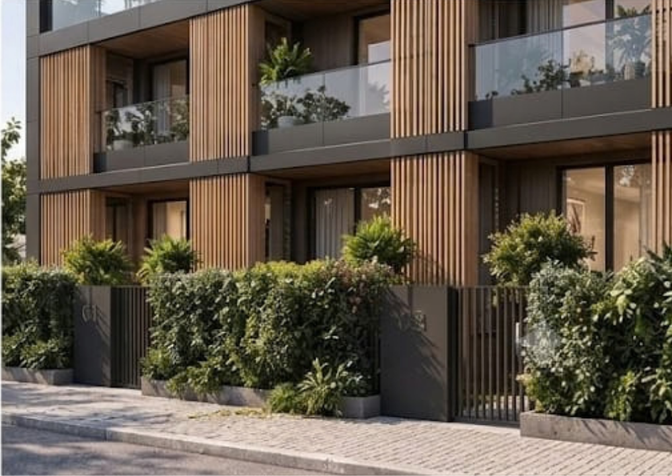
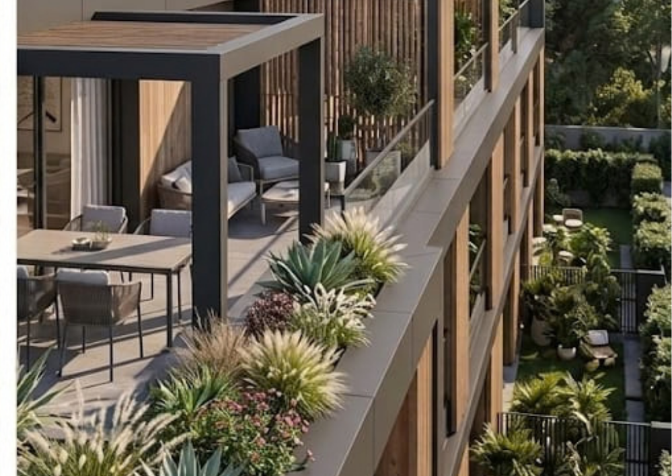
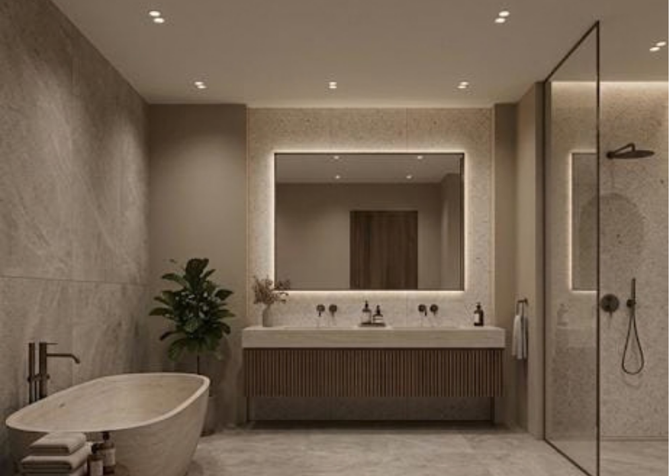
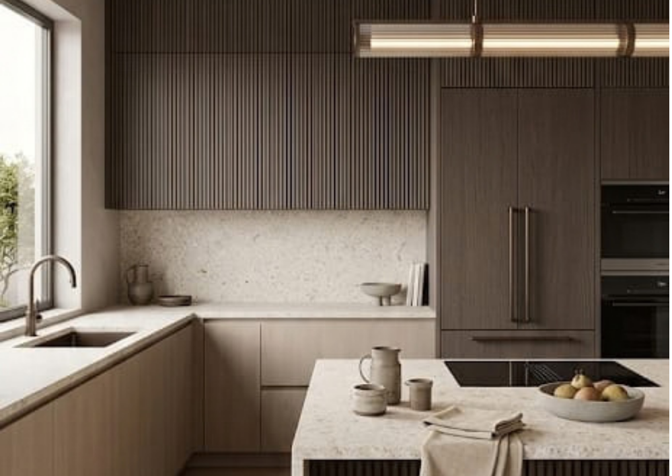
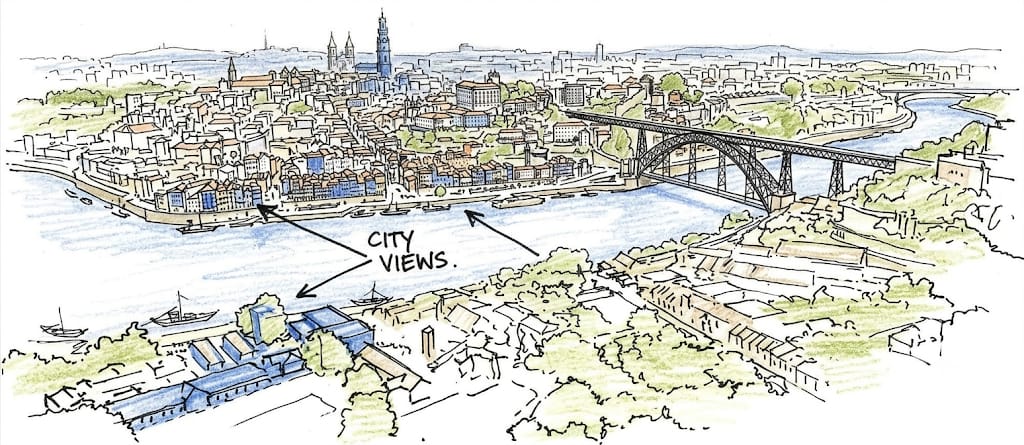
Situated at R. Bolhão 364 in Oliveira do Douro, this residential sanctuary combines modern organic minimalism with high-end interior craftsmanship. Defined by a refined earthy color palette, the architecture integrates bespoke dark fluted timber, smooth stone wall panels, and warm linear backlighting to create a calm atmosphere that connects seamlessly with its surrounding greenery. Key Features: Bespoke Millwork: Custom fluted walnut and dark wood panelling across the kitchen, media walls, and master suites. Natural Textures: Integrated travertine, fine terrazzo counters, and tactile linen finishes throughout the living areas and bathrooms. Spa-Inspired Bathrooms: Floating stone vanities, walk-in glass shower enclosures, and deep soaking tubs set against ambient backlit mirrors. Open-Plan Living: Seamless flow between the kitchen, dining, and main media room designed for soft daylight and private green views. Location: Positioned in a quiet, elevated enclave of Oliveira do Douro (Vila Nova de Gaia), offering proximity to the Douro River, local amenities, and central Porto.
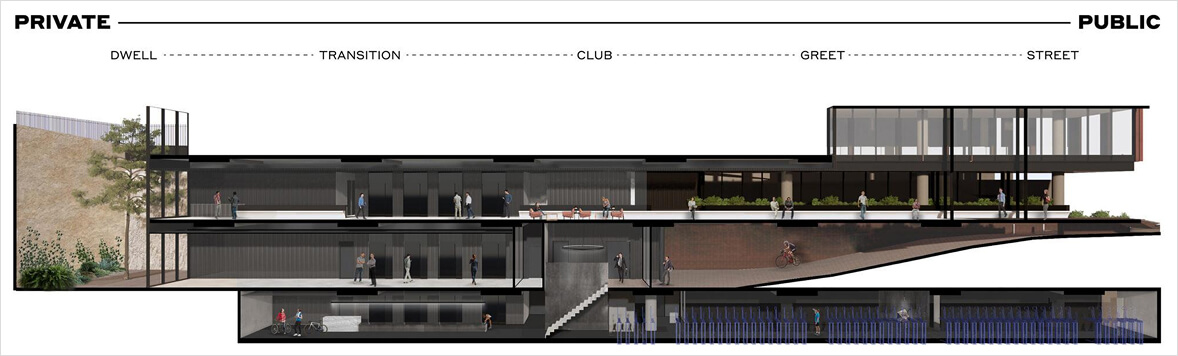
River-Oriented Living & Dining: The primary open-plan lounge and dining spaces are positioned along the main façade to maximize natural light and maintain direct sightlines toward the Douro River. Central Kitchen Placement: Situated adjacent to the main living room with an open island configuration, providing an unobstructed view across the entertaining areas and outdoor access points. Integrated Lounge & Media Zone: Positioned as the central gathering hub of the residence, connecting the entrance flow directly to the main living space and outdoor terrace. Private Master Suite Wing: Zoned away from the high-traffic social areas to ensure sound isolation and privacy, featuring a direct internal doorway to its dedicated en-suite bath. En-Suite Bath Layout: Organized into distinct functional zones, featuring a central vanity axis flanked by a dedicated shower enclosure on one side and a bath area on the other. Linear Circulation: A straightforward floor plan layout that connects public social areas to private sleeping quarters with minimal corridor space, optimizing usable interior square footage.